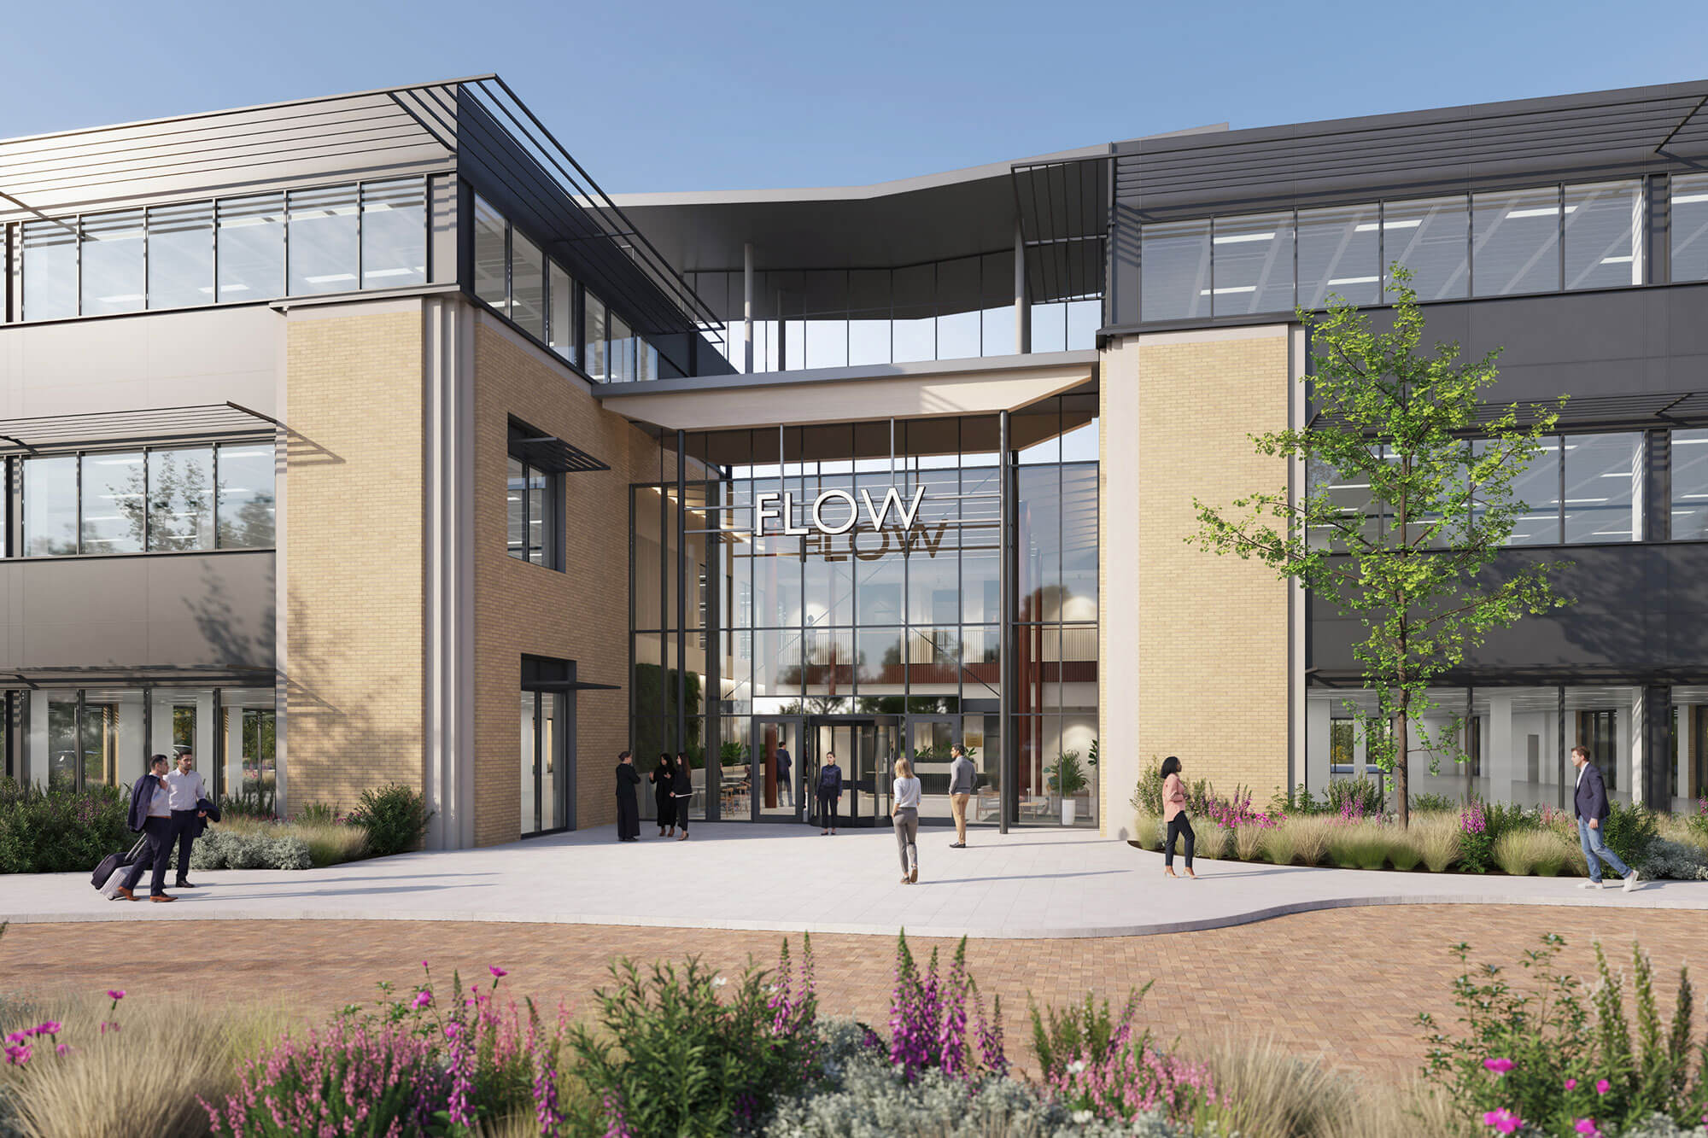
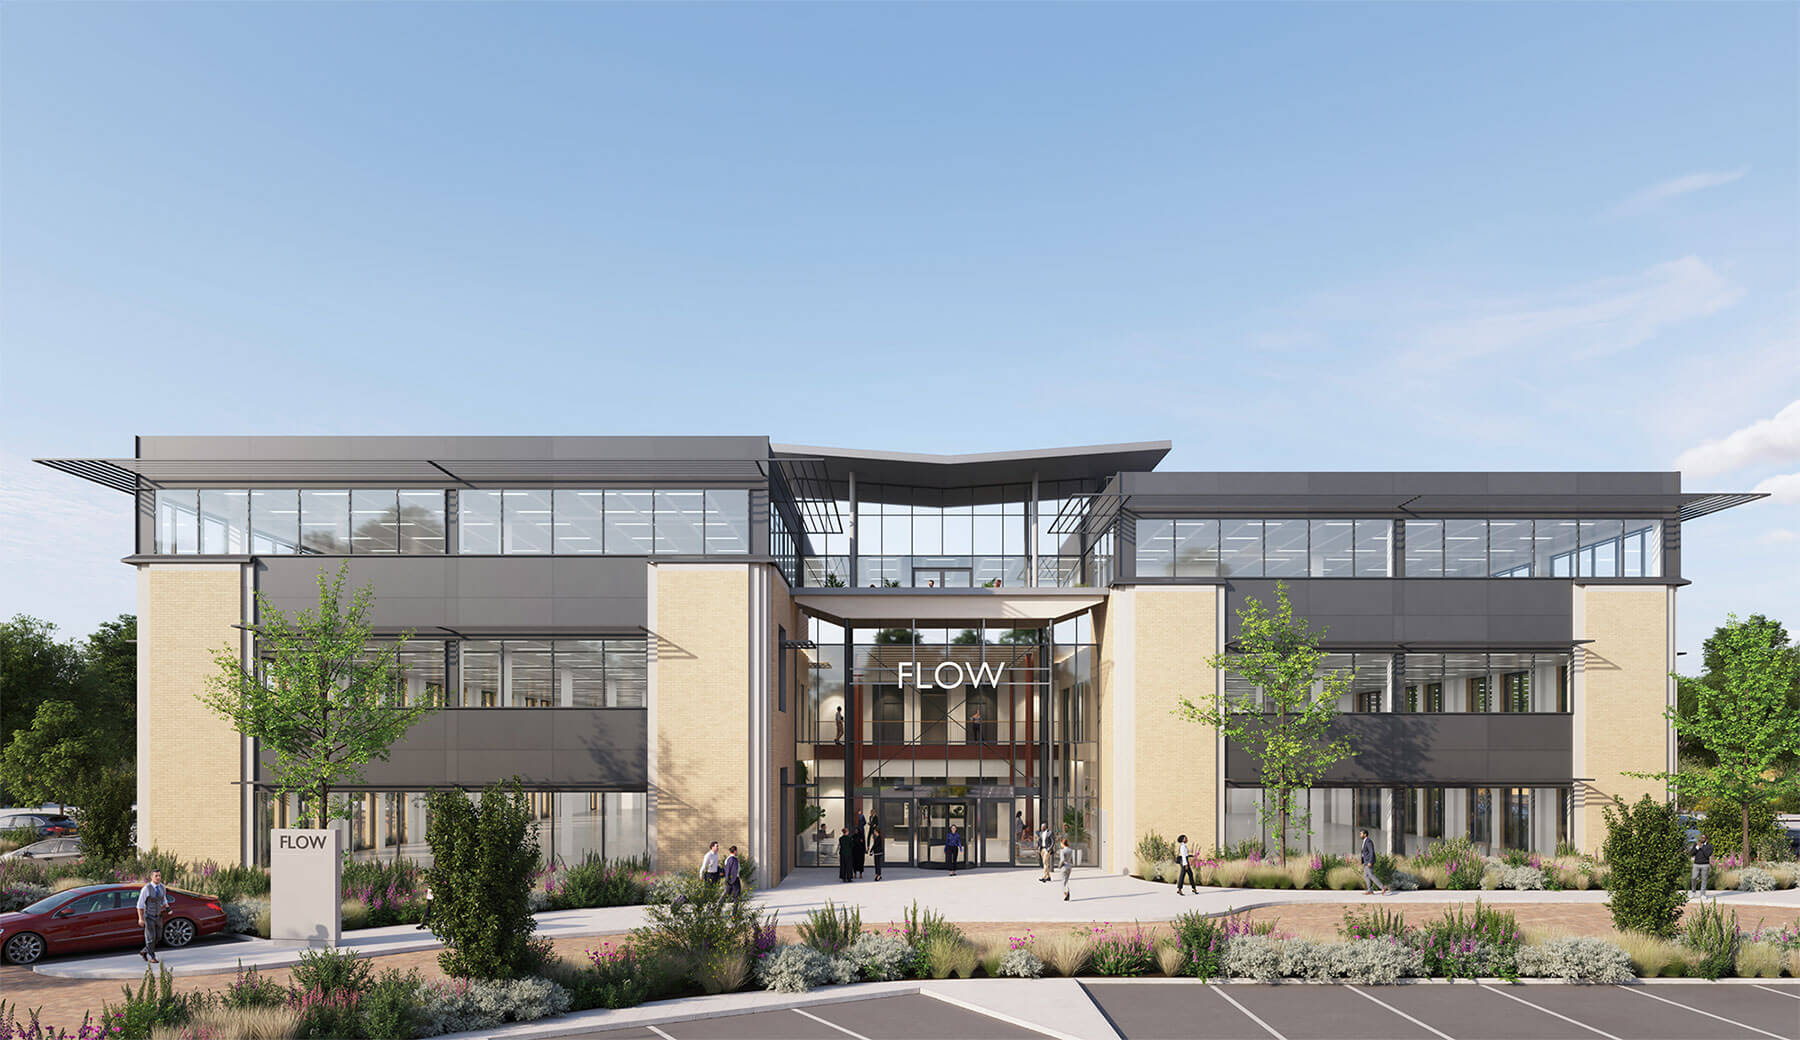
Flow main entrance with landscaped approach

The building

HQ OFFICE SPACE

Best-in-class workspace with unrivalled connectivity and amenity located in a thriving business park
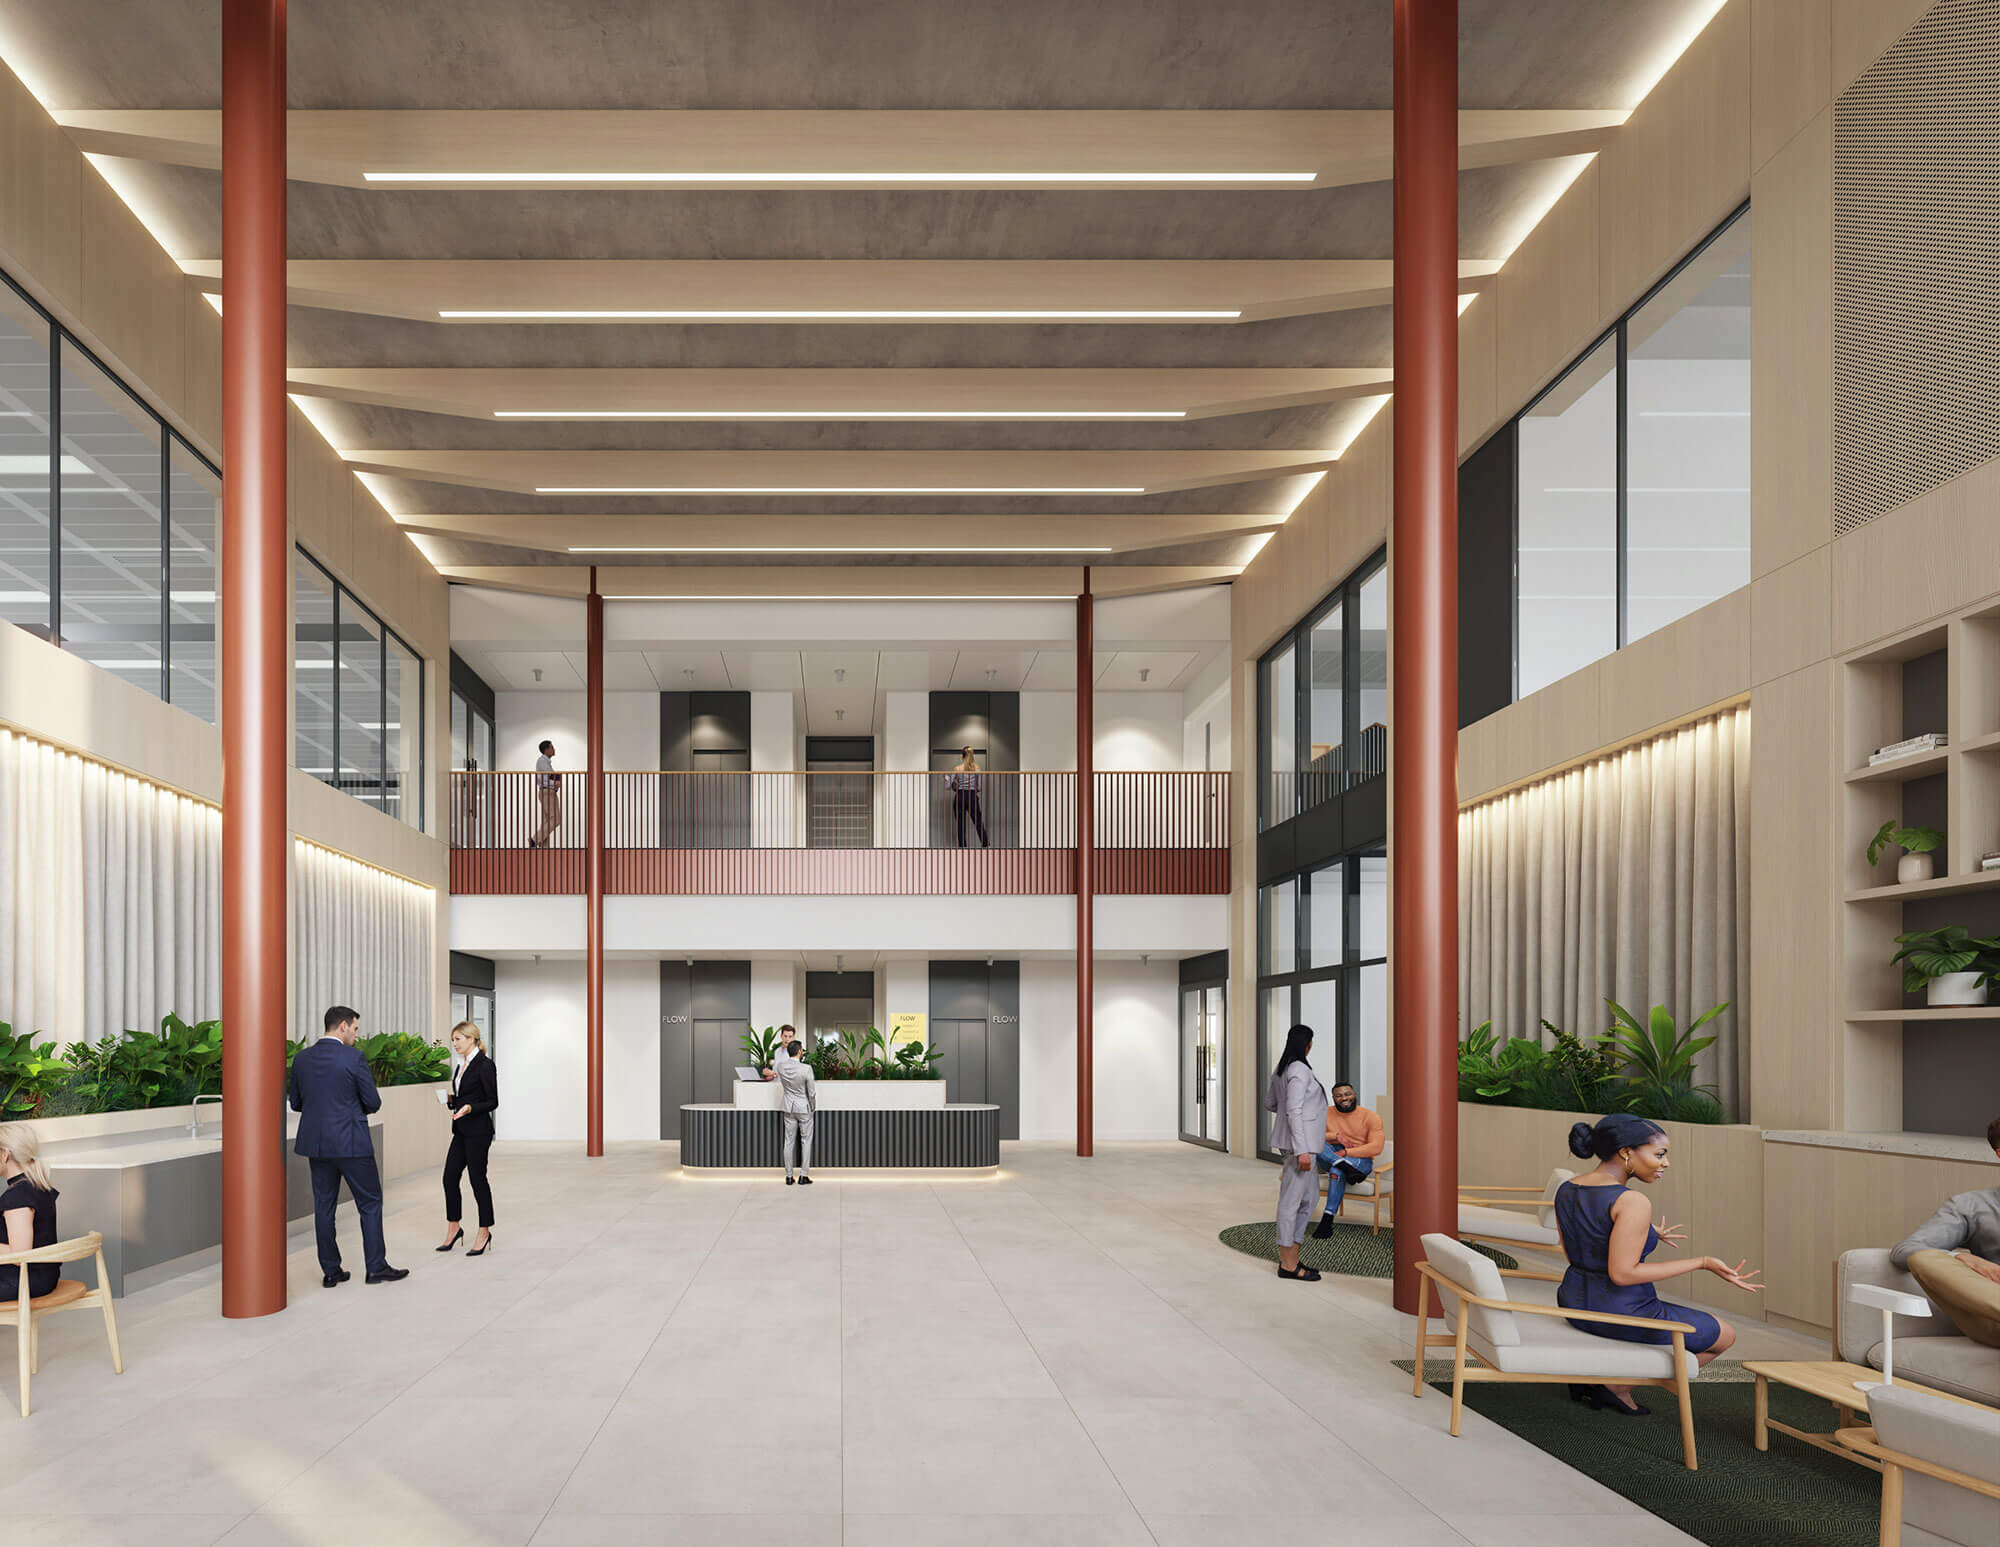
Double-height reception with mezzanine and seating

Make an
entrance

A new extended reconfigured design led double height arrival experience, providing a business lounge and reception facility with the highest quality finishes.
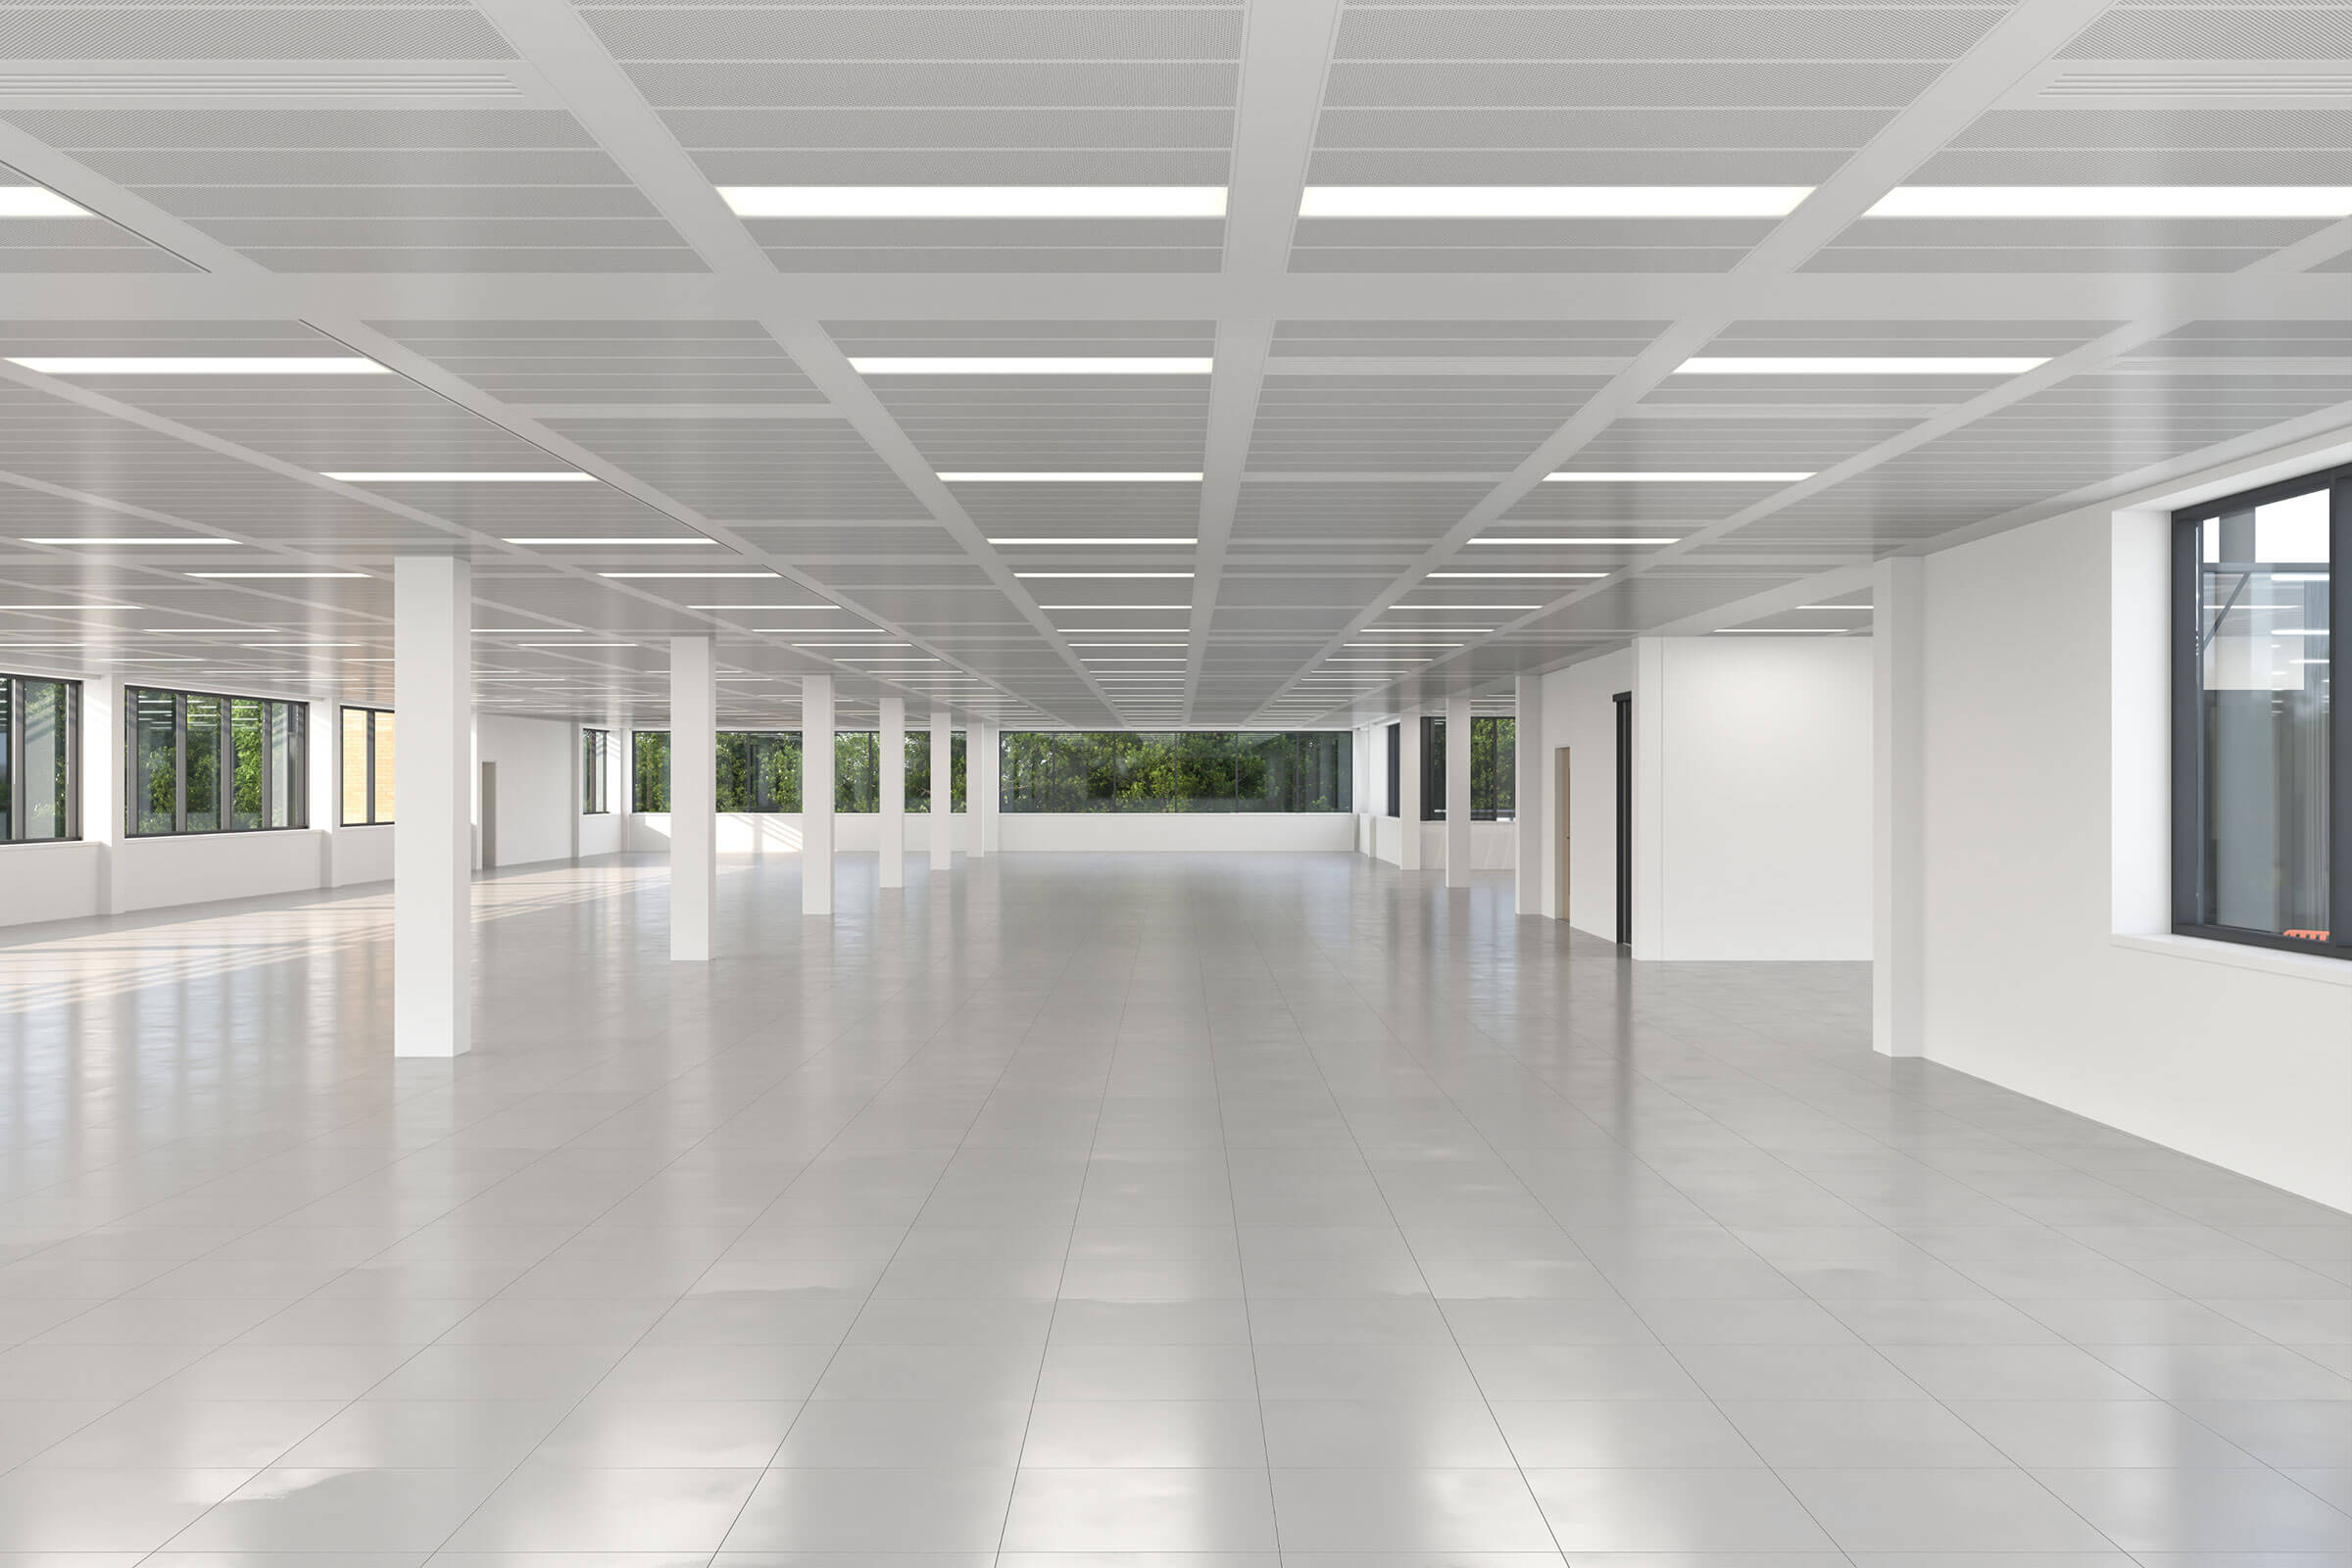
Open-plan office floor with full-height windows Open-plan office floor with full-height windows

Space
that flows

A new extended reconfigured design led double height arrival experience, providing a business lounge and reception facility with the highest quality finishes.

ESG
Highlights

BREEAM
Excellent
LED lighting
EPC
target A
PV - 250m2 rooftop solar panels
20 EV charge points
20 EV charge points
Mature parkland

Benchmark
defining spec
New build double height reception
Suspended metal plank ceilings
New VRF cooling and heating system
 2 x 8 person passenger lifts
2 x 8 person passenger lifts
 Showers, male, female and accessible toilets
Showers, male, female and accessible toilets
Lockers
Lockers
268 dedicated car parking spaces with adjacent overflow
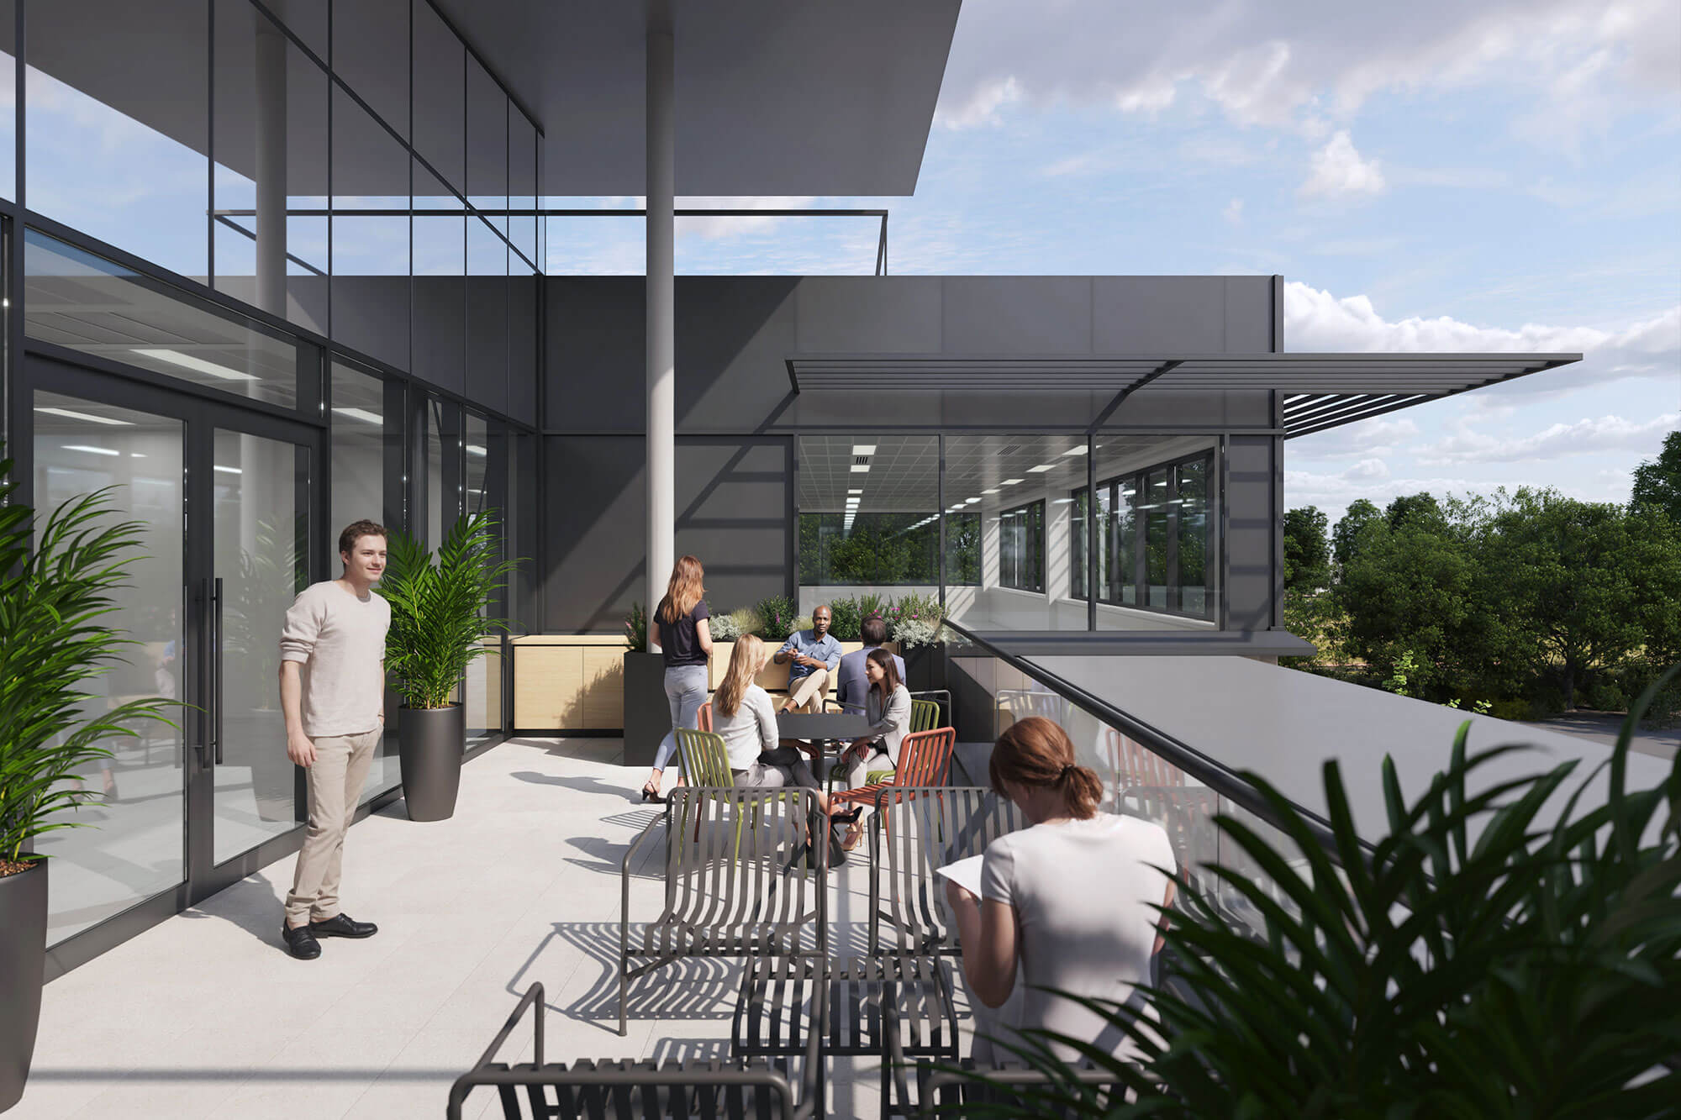
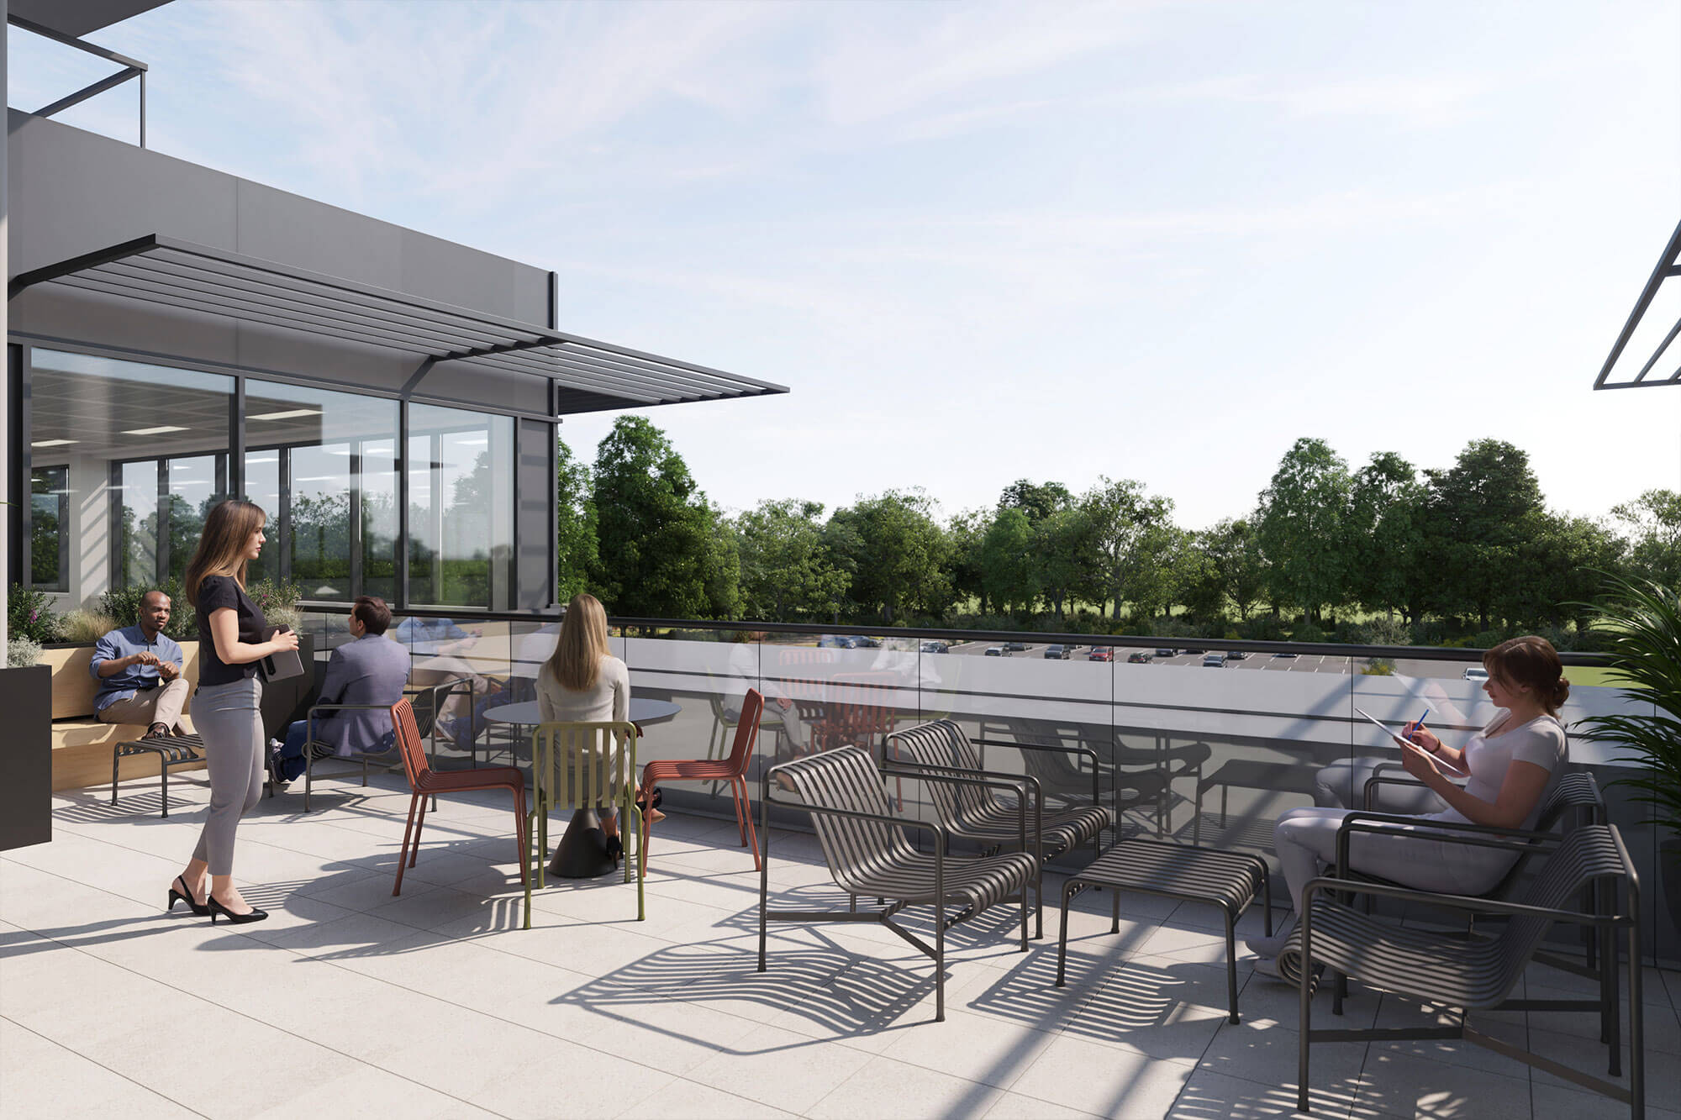
 2nd floor roof terraces
2nd floor roof terraces
 Secure cycle store
Secure cycle store
IBOS (Intelligent Building Operating System)
DOWNLOAD BROCHURE

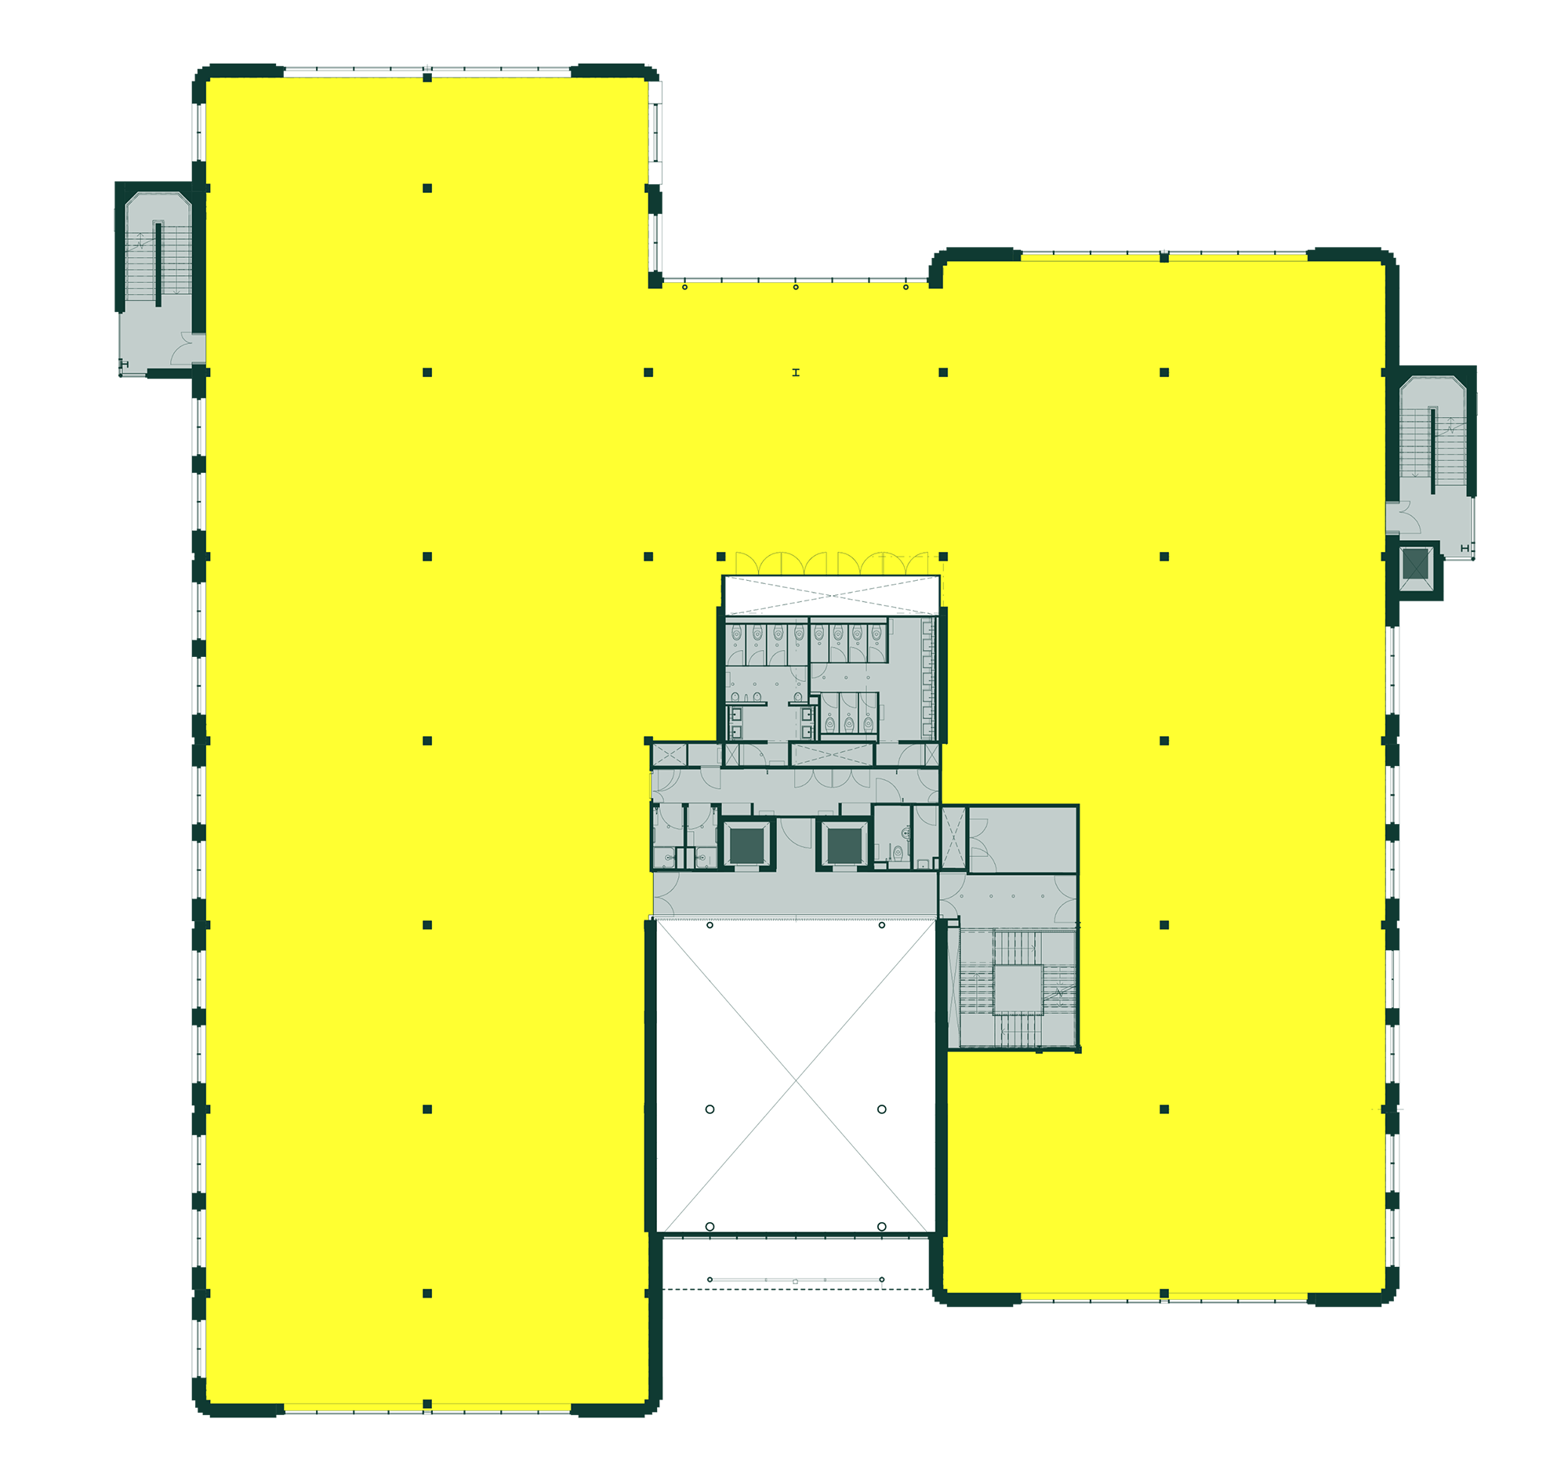
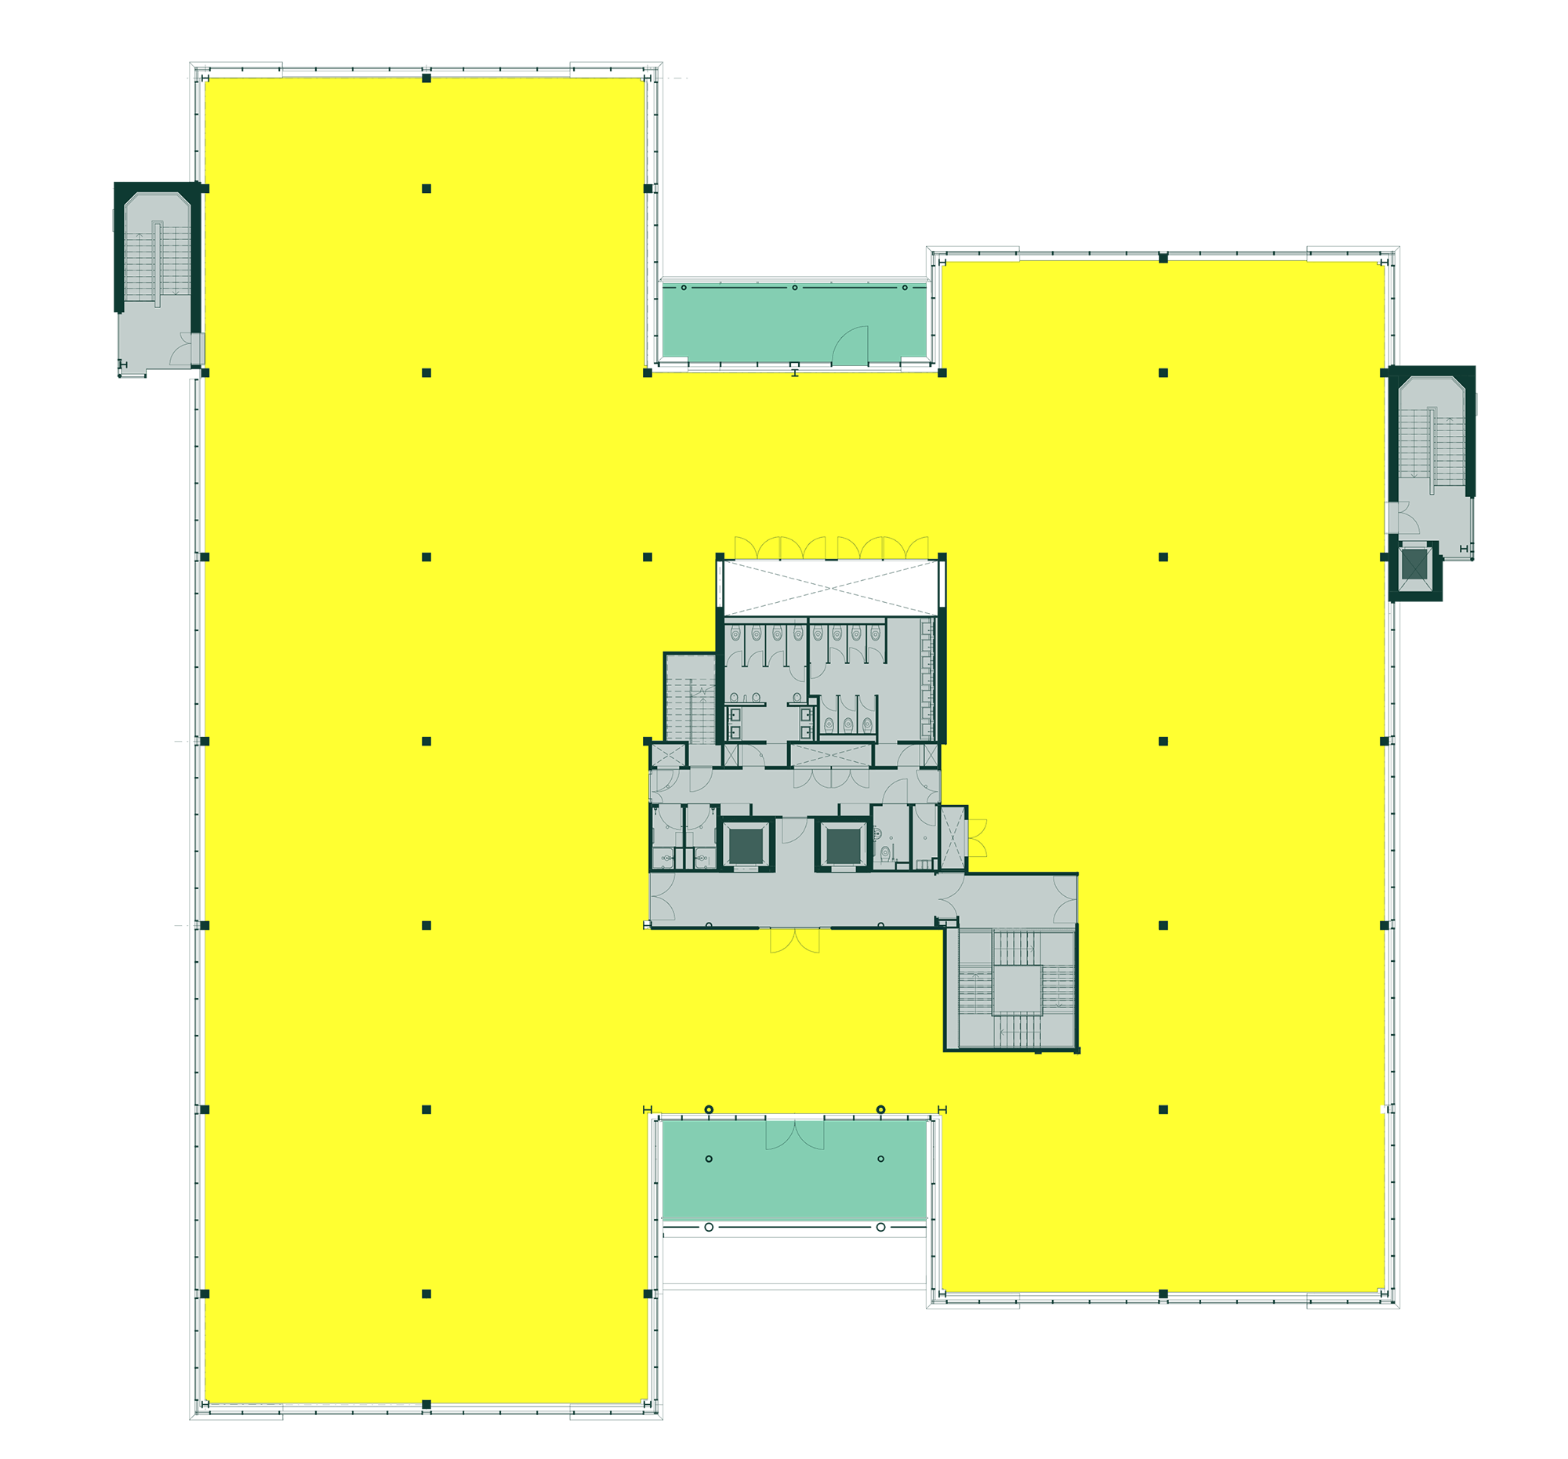
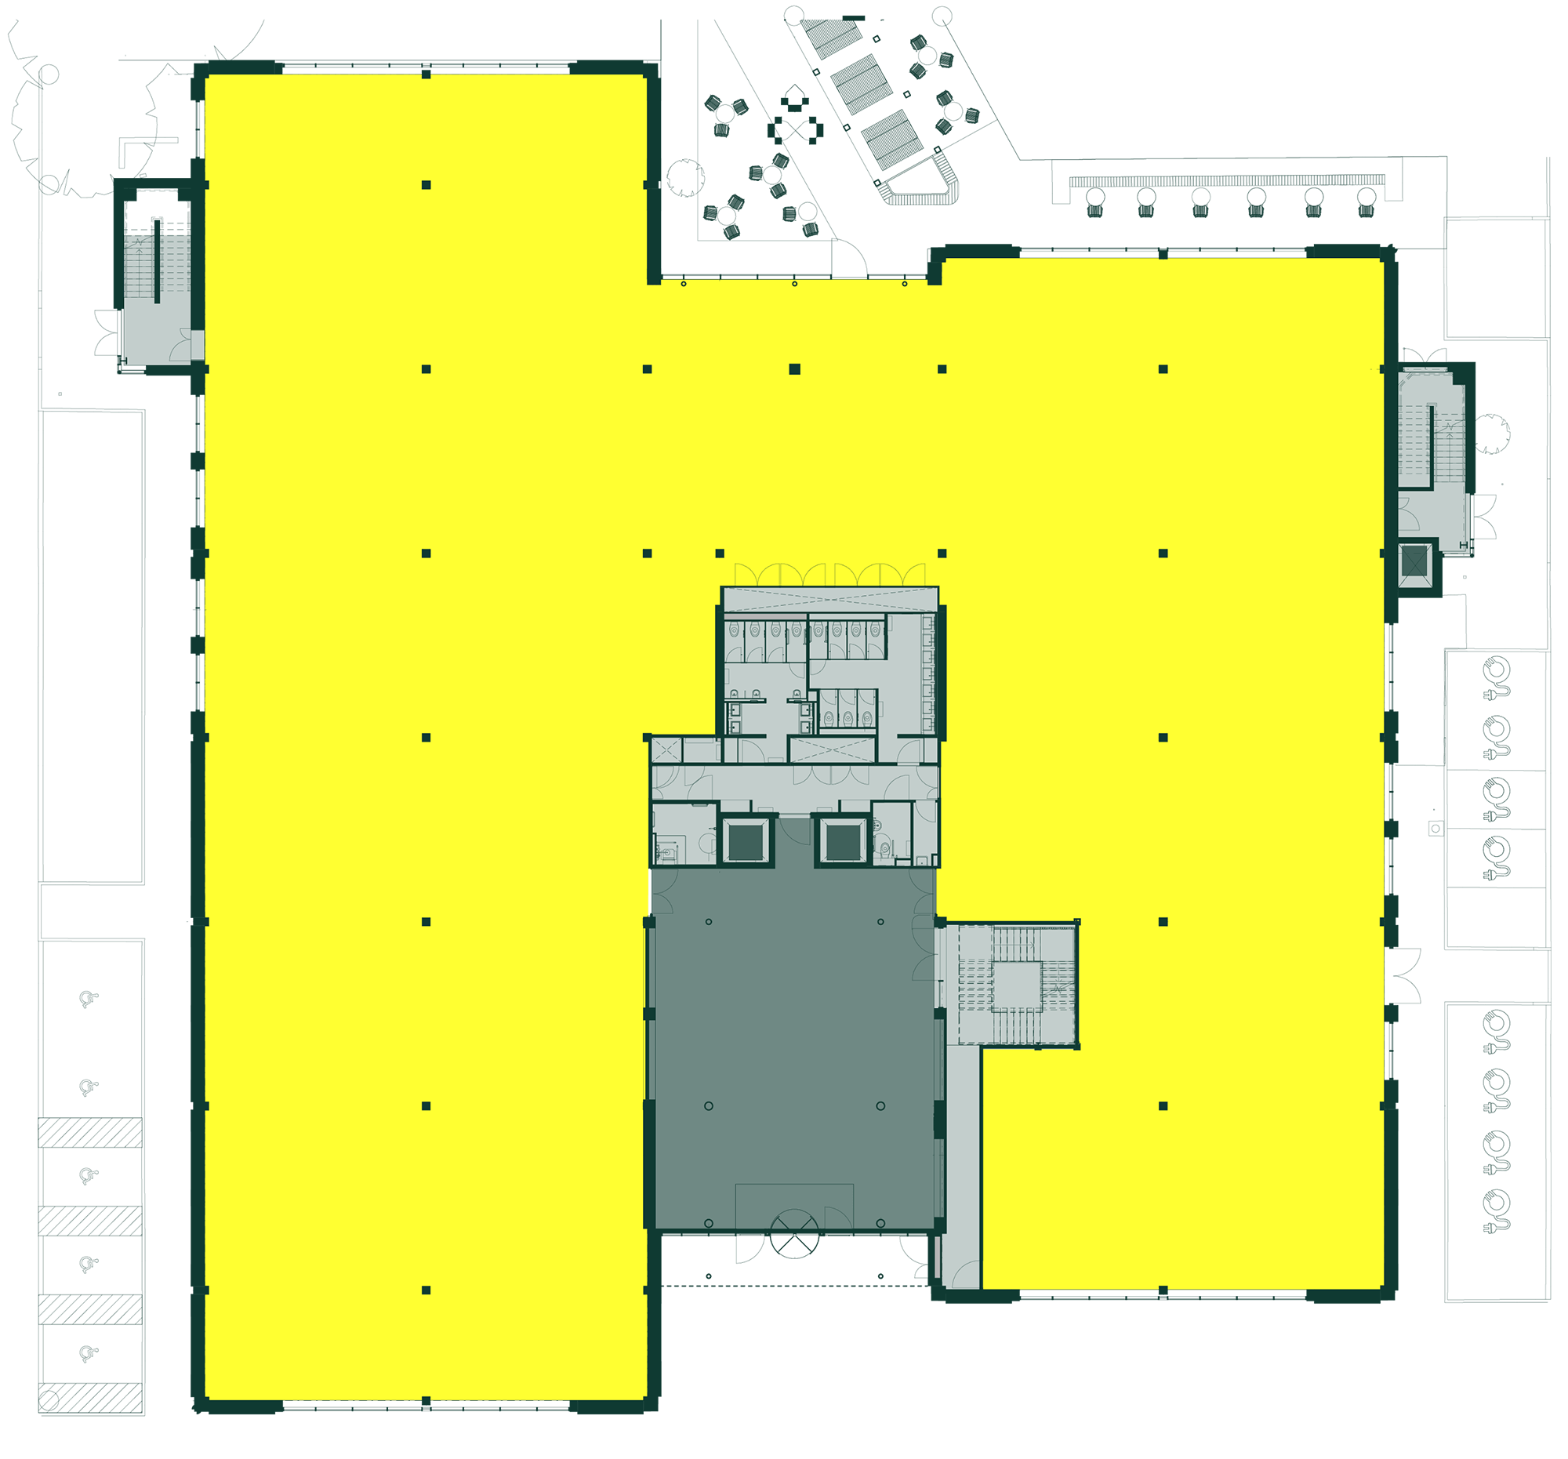
Plans

FLOOR
G
KEY
Floor plan not to scale. For indicative purposes only.
FLOOR
SQ FT
SQ M
2
20,602
1,913.9
1
19,985
1,856.6
G
20,161
1,873.0
RECEPTION
1,917
178.0
TOTAL
62,665
5,821.7
Indicative CGI of Fifth floor
Indicative CGI of Lower Ground floor
Indicative CGI of Ground floor
Indicative CGI of First floor